Discover Your Style of Joinery

Browse our works, gather some inspiration and let’s create something truly stunning for your home.

Our Products

Oakdene Windows
Oakdene Doors

Our timber double glazed windows windows and doors are designed to marry the timeless beauty of natural wood with the precision of modern thermal technology.

Traditional Casement Windows

Traditional Casement
Windows

Box Sash
Windows

High Performance
Windows

Bespoke
Windows

Essential Components of a Window

Velit esse cillum dolore eu fugiat nulla pariatur. Excepteur sint occaecat cupidatat non proident, sunt in culpa qui officia deserunt mollit anim id est laborum. Sed ut perspiciatis.
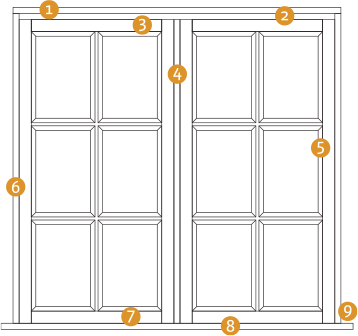
Casement
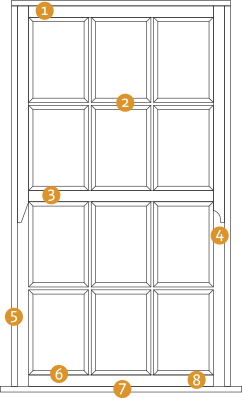
Box Sash
  1. Frame
    Foundation part of the window fixed to the wall opening. Can be directly glazed with no sash.
  2. Sash
    Opening unit of a window.
  3. Head drip
    fixed to frame head to mitigate moisture running down the face of the window, maximising longevity. Often used to conceal trickle vents.
  4. Jamb
    Sides of Frame
  5. Mullion
    vertical component of frame
  6. Transom
    horizontal component of frame
  7. Glazing bar
    traditional design to divide glass into individual panes. The can be applied over double glazed units to give the appearance of traditional glazing bars, whilst improving thermal efficiency.
  8. Sill/ Sill Extension
    External projection to prevent rainfall running down the face of brickwork and prevent moisture ingress.
  1. Sill Horn
    lateral extension into the brickwork for an authentic look as they would have originally been built into the building.
  2. Dummy Sash
    The appearance of an opening sash but is fixed, without window furniture.
  3. Flying Mullion
    Mullion that opens with the sash to provide a clear unobtrusive opening to blend the boundary between your home and the outdoors.
  4. Draught Gaskets
    Tried and tested Deventer Gasket, a rubber seal removing draughts from opening components. Our high-performance casement has two levels of gaskets to maximise thermal efficiency.
  5. Multipoint Lock
    Multiple locking points down the locking edge of the sash operated with a single handle. This enables compliance with New Build Part Q Security Regulations.
  6. Friction Stays
    Alternative to conventional Butt Hinges which stops the stash from swinging open without a conventional stay. Egress and PAS 24 Compliance tested.
  1. Frame
    Foundation part of the window fixed to the wall opening.
  2. Jamb
    Sides of box frame, made of either a narrower solid piece for spirals or timber linings to form a pocket for traditional weights and pulleys.
  3. Sash
    Opening unit of a window. Both can be openers, both fixed or only one fixed.
  4. Meeting rail
    Where the top and bottom sash meet. We use an interlocking rail that prevents any opportunity of these being pried apart for the ultimate security of our timber box sash.
  5. Glazing bar
    traditional design to divide glass into individual panes. They can be applied over double glazed units to give the appearance of traditional glazing bars, whilst improving thermal efficiency and improving overall longevity of our timber box sash windows.
  6. Sill/ Sill Extension
    External projection to prevent rainfall running down the face of brickwork.
  7. Weight Pocket
    Pocket formed on both sides of the frame to conceal the weights used to balance and hang the sashes allowing them to move freely.
  1. Pulley Wheel and Cords
    Nylon and Waxed Cotton Cords pass through the pulley wheel connecting the sash to the weight allowing for smooth free movement.
  2. Spiral Balances
    A more cost-effective alternative to traditional pulleys. A taught spiral tightened to create tension enabling the sash to freely hang.
  3. Parting and staff bead
    Timber beads used to fix top and bottom sashes in their channels and concealing draught proof gaskets, improving our timber box sash window thermal efficiency of.
  4. Draught Gaskets
    Rubber seals and brushes removing draughts from opening components.
  5. Fasteners
    Heritage style locking system between top sash and bottom sash integral for security
  6. Sash Lift
    Sash Furniture to lift bottom sash up and down
  7. Sash Eye
    Combined with hook & pole to conveniently move top sash up and down
  8. Sash Stops
    Designed to limit how far the window can open. Ideal for additional security of the downstairs windows and for safety for children upstairs by limiting the opening size.

Velit esse cillum dolore eu fugiat nulla pariatur. Excepteur sint occaecat cupidatat non proident, sunt in culpa qui officia deserunt mollit anim id est laborum. Sed ut perspiciatis.
Traditional Casement Windows

Front
Doors

Entrance
Doors

French
Doors

Bi-Fold
Doors

External/Internal
Doors

Essential Components of a Window

Velit esse cillum dolore eu fugiat nulla pariatur. Excepteur sint occaecat cupidatat non proident, sunt in culpa qui officia deserunt mollit anim id est laborum. Sed ut perspiciatis.

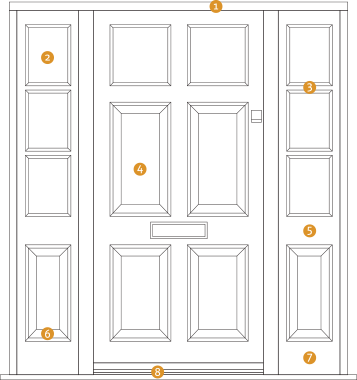
Entrance Door
French Doors
  1. Frame
    Foundation part of the door set fixed to the wall opening.
  2. Head drip
    Fixed to frame head to mitigate moisture running down the face of the door, to improve the longevity of timber doors. Often used to conceal trickle vents.
  3. Jamb
    Sides of the frame
  4. Mullion
    Vertical component of frame
  5. Transom
    Horizontal component of frame
  6. Top Rail
    Top horizontal rail of the door. On curved and arched door sets this is the section that will be shaped.
  7. Mid Rail
    Middle horizontal rail, used for additional stability and where the letterbox or knob is often found
  8. Bottom Rail
    Largest rail found at the bottom of the door providing structural integrity preventing the door from dropping over time.
  9. Muntin
    Vertical rail within the door for additional structural support and visual aesthetics providing well-balanced proportions and symmetry.
  10. Glazing bar
    Traditional design to divide glass into individual panes. They can be applied over double glazed units to give the appearance of traditional glazing bars, whilst improving thermal efficiency of our timber doors.
  11. Sill/Sill Extension
    External projection to prevent rainfall running down the face of brickwork and prevent water ingress.
  12. Sill Horn
    Lateral extension into the brickwork for an authentic look as they would have originally been built into the building.
  1. Sidelight
    Window adjacent to a door set within the opening. This can be direct glazed or with a dummy sash matching the horizontal rails of the door.
  2. Timber Panel
    Depending on the style of door this can be a flat panel, flush panel or raised and field panel made of solid timber or Triccoya MDF for the perfect spray finish.
  3. Weather Board
    Protrusion from the bottom of the door preventing moisture from getting under the door, maximising the durability of our timber door sets.
  4. Threshold
    Subtle aluminum threshold between the door bottom and the frame cill with a slope and weep holes to remove moisture from the most vulnerable part of the door, maximising longevity.
  5. Draught Gaskets
    Rubber seals within the frame and threshold removing draughts from opening components.
  6. Euro cylinder Pull
    A heritage night latch style pull surrounding the cylinder which operates the locking system
  7. Multipoint Lock
    Premium Winkhaus multipoint locking system down the locking edge of the door key operated. This is part of our compliance with New Build Part Q Security Regulations.
  8. Butt Hinges
    Conventional butt hinges in a range of styles and finishes, PAS 24 Compliance tested.
  1. Frame
    Foundation part of the door set fixed to the wall opening.
  2. Head drip
    Fixed to frame head to mitigate moisture running down the face of the door, to improve the longevity of timber doors. Often used to conceal trickle vents.
  3. Jamb
    Sides of the frame
  4. Top Rail
    Top horizontal rail of the door. On curved and arched door sets this is the section that will be shaped.
  5. Mid Rail
    Middle horizontal rail, used for additional stability and where the letterbox or knob is often found
  6. Bottom Rail
    Largest rail found at the bottom of the door providing structural integrity preventing the door from dropping over time.
  7. Glazing bar
    Traditional design to divide glass into individual panes. The can be applied over double glazed units to give the appearance of traditional glazing bars, whilst improving thermal efficiency of our timber doors..
  8. Sill/ Sill Extension
    External projection to prevent rainfall running down the face of brickwork and prevent water ingress.
  9. Sill Horn
    Lateral extension into the brickwork for an authentic look as they would have originally been built into the building.
  10. Timber Panel
    Depending on the style of door this can be a flat panel, flush panel or raised and field panel made of solid timber or Triccoyamdf for the perfect spray finish.
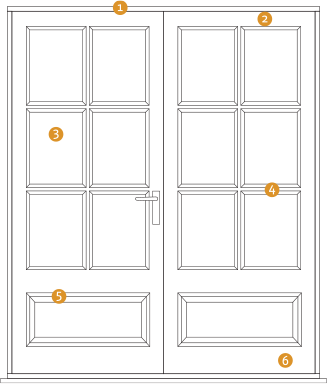
  1. Threshold
    Subtlealuminum threshold between the door bottom and the frame cill with a slope and weep holes to remove moisture from the most vulnerable part of the door, maximising longevity of our timber French doors.
  2. Draught Gaskets
    Rubber seals in the frame and threshold removing draughts from opening components.
  3. Lever Operated Handles
    316 Marine Grade Stainless Steel handles in a range of styles to match your home and interior. Smaller traditional sets may have a single handle, larger sets typically have a double handle.
  4. Multipoint Lock
    Multiple locking points down the locking edge of the door as well as shoot bolts into the frame, operated with a single handle. The premium Winkhaus 5-point multi locking system is part of compliance with New Build Part Q Security Regulations.
  5. Shoot bolts
    This can be on just the slave door or the slave and master door, securing both doors to the frame for ultimate security with our French door sets.
  6. Master and Slave Door
    The master door is the door which opens first and likely the only door used day to day. The slave door is the foundation of security for the master door.
  7. Cover strip
    An additional timber filet down the middle of the door set where they meet to prevent any tampering with the locks and reduce any draughts.
  8. Butt Hinges
    Conventional butt hinges in a range of styles and finishes, PAS 24 Compliance tested.

Are you considering replacing your windows or doors?

Oakdene produces beautifully crafted, traditional windows and doors for all styles of properties. To find out more, call us today on 07799 312 722, or email us at enquiries@oakdenewindows.co.uk

Detailing

“Measure Twice, Cut Once”

Oakdene Windows

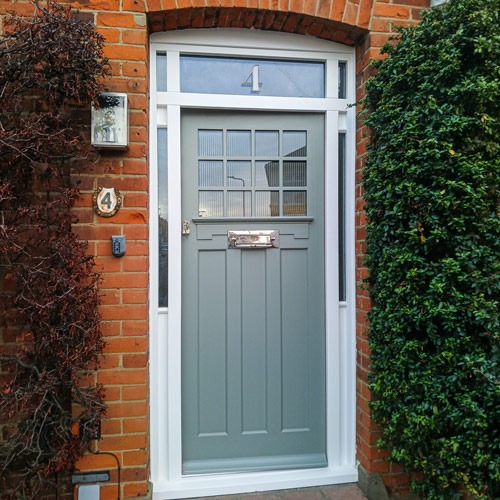
Design

Our design-led craftsmanship means your vision is our priority. Providing over 30 years of knowledge, we focus on meticulous attention to detail, honest advice and a personal service that larger firms simply cannot match. Hand-made in our local workshop with deep roots in British architectural heritage design, we can bring your vision to life.
Oakdene Windows

Paint

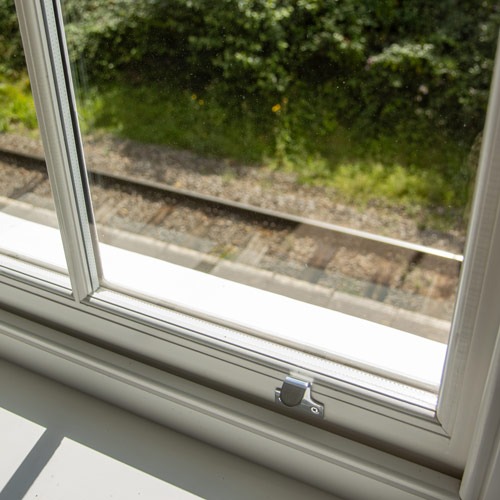
Pre-finished in-house means you really have minimal aftercare to worry about. Spray finished with our 4-coat system with market-leading paint supplier Anker Stuy, specifically manufactured to coat exterior joinery and perfectly tested to couple with Accoya wood as a water-based, flexible and microporous paint. Choose from an endless array of RAL colours and paint brands from matte to high-gloss and we’ll do the rest.
Oakdene Windows

Glazing

Glazing can make all the difference whether it's a subtle preservation of charm or a complete transformation into a grand entrance. Our standard 24 mm double-glazed units are a highly effective energy saver with argon-filled, warm edge, soft coat features ideal in many circumstances. But we also offer slim-line double-glazed units with narrow profiles for heritage work in conservation areas, toughened, laminated and acoustic glass for specifically safety, secure and sound efficient glazed units. As well as a range of Pilkington Decorative Glass and bespoke stained glass for truly unique projects.
Oakdene Windows

Iron Mongery

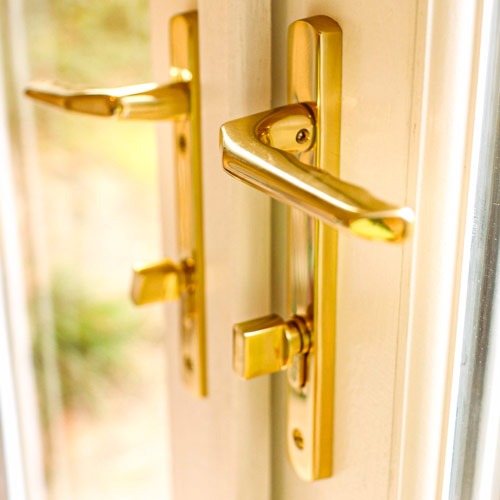
We use the finest furniture to adorn your home entrance. Working with Coastal, an architectural ironmongery specialist, we offer a perfect combination of British made furniture with premium German engineered Winkhaus multipoint locking systems for ultimate security. But don’t feel limited to this. If you see something you like, from Banham Locks to The Anvil and Crofts luxury architectural hardware, we’ve got you covered.

Our Timbers
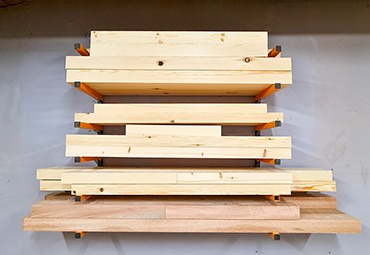
Sustainable Premium Quality Wood

Whilst we use a range of timber species for different budgets and requirements tailored to your project, you can be rest assured we are sourcing timber of the highest joinery grade quality and sustainably sourced, from local timber merchants E. O. Buron and Horndon Timber both FSC and PEFC Certified.

Now in our Third Generation at Oakdene, Oli is driving our joinery to keep up with modern demands. With a degree in Zoology MSc, we do not underestimate the importance of sustainability in the current climate, striving to make an impact in everything we do and driving us to make for your home something that outlives us all.

We encourage the use of Accoya, a treated timber that has a 50-year guarantee, providing spectacular dimensional stability, durability and longevity and therefore a very low maintenance-cycle. As a lower budget option we encourage the use of engineered European Redwood, a laminated timber providing excellent stability. Meranti is a great versatile all-rounder that we can offer as well as European Oak for bespoke projects.

Locks and Security
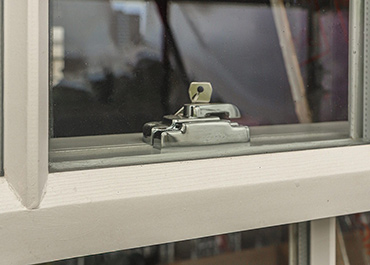
Beautiful and Secure

With a trusted collection of ironmongery you can be confident your home is secure and protected, whilst operated effectively and flawlessly finished. We often recommend Coastal Group for its British Made architectural ironmongery with 316 Marine-Grade Stainless Steel, manufactured, tried and tested down in Cornwall. This provides the ultimate combination of class and durability, with the confidence in their product to provide a Lifetime Guarantee.

Together we have gone one step further with their design of locking systems enabling us to provide PAS24:2022 approved window and door systems for Part Q of Building regs for New Builds, Barn Conversions and Extensions, so you can truly be comfortable in the security of your home.

But don’t compromise on your vision. We can source specialist architectural hardware, from elaborate door knockers, bold central doorknobs or sleek handles and fasteners to suit your style of home and taste.

Finishing Touches

Exquisitely made Soft Furnishings

With a new installed window, the final step of soft furnishings can make all the difference, bringing your bespoke piece together with the rest of your home.

We work with many interior designers but Liz Knight of Knight Design is fantastic for the finishing touches for bespoke, handmade soft furnishings from high walled draping curtains to extraordinary patterned blinds, perfectly matched to the warmth and style of your home.

Our Products

Commonly Asked Questions

Oakdene understands that you'll have questions. Below, we've compiled a list of the most common questions we get asked. Please feel free to contact us if your question hasn't been answered.

01 What type of timber do you use, and is it engineered or solid?

We primarily use high-grade, sustainably sourced hardwoods and softwoods, including Accoya, European Oak, Meranti and Engineered Redwood. To ensure the highest levels of stability, we use treated Accoya which minimises any moisture uptake and any subsequent movement or warping, maximising dimensional stability. We also use engineered timber sections. By layering the wood with opposing grains, we eliminate the natural tendency of solid timber to twist or warp. This ensures your windows and doors remain perfectly aligned and easy to operate for decades.

Still have a question – call or email us

02 What is the expected lifespan of the windows?

When crafted from premium materials and maintained correctly, our timber windows can easily last 60 to 80 years. Timber is a naturally durable material; unlike uPVC, which becomes brittle over time, wooden frames can be refurbished and repainted, making them a multi-generational investment for your home.

Still have a question – call or email us

03 What type of paint or stain finish do you apply?

We apply high-performance microporous paint and stains in our workshop in Brentwood. This advanced coating allows the timber to "breathe," letting moisture escape while providing a robust, weather-resistant barrier. With this 3-coat spray finish system by Anker Stuy, a market leader in coating exterior joinery based in the Netherlands, we can maximise longevity of our windows and doors. We offer a full spectrum of colours and can provide bespoke colour matching to ensure your new joinery perfectly complements your property’s aesthetic.

Still have a question – call or email us

04 Are the windows double or triple glazed, and what are the U-values?

We can offer a high-performance double glazing for both our standard range and for heritage, like for like replacements using slim-line double glazed units with a traditional narrow sight line. Our standard double-glazed units are filled with Argon gas and feature low-emissivity (Low-E) glass to maximise heat retention. Depending on the specification and timber species, our windows typically achieve impressive U-values as low as 1.2 to 1.4 W/m²K, significantly exceeding standard building regulations for thermal efficiency.

Still have a question – call or email us

05 Do you offer bespoke design, and can you match historic, conservation, or listed property styles?

Yes, this is our specialty. As a third-generation joinery business, we have extensive experience in heritage and conservation areas. We can meticulously match original profiles, including slim glazing bars, decorative horns, and traditional mouldings. We also offer "Slimlite" glazing - specifically designed to look like single glazing—which is often the preferred choice for listed property officers.

Still have a question – call or email us

06 What are your typical lead times?

As every item is handcrafted to order in our Essex workshop, lead times generally range between 8 to 12 weeks. This allows us the necessary time for precision machining, hand-finishing, and the multi-stage painting process. During your initial consultation, we will provide a more accurate timeline based on the current workshop schedule and project complexity.

Still have a question – call or email us

07 What guarantee or warranty do you provide?

We stand behind the quality of our work. Typically, we offer a 10-year guarantee with a comprehensive cover for the integrity of the timber, the paint, the glazing units and the hardware. Of course every project is unique and subsequently different materials and ironmongery chosen can affect the level of guarantee. This is discussed thoroughly prior to any agreement and as a family-run business with over 30 years of history, our customers have peace of mind knowing we are always here to support them long after the installation is complete.

Still have a question – call or email us

08 Do your windows use butyl rubber seals?

No, we use modern, high-performance Q-Lon or silicone-based compression seals, from market-leading brand Deventer. Unlike old-fashioned butyl rubber, which can perish, crack, or lose its shape over time, our advanced seals remain flexible in extreme temperatures. Combined with an aluminium threshold on our doors with a modern gasket, we can ensure your windows and doors maintain an airtight, draught-proof and rattle-free seal for the duration of their lifespan.

Still have a question – call or email us